
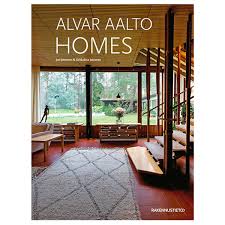
Alvar Aalto Architecture: Modernism with a Human Touch
Alvar Aalto (1898–1976) was a Finnish architect and designer whose work helped shape modern architecture. He embraced many of modernism’s defining ideas—simple forms, functional planning, and new construction methods—while resisting the notion that buildings should feel cold or impersonal. Aalto’s architecture is known for its sensitivity to people, landscape, light, and materials.
A Human-Centered Approach to Modernism
Aalto believed that architecture should support everyday life. He considered how people would move through a building, how daylight would reach its rooms, and how materials and shapes might affect the experience of being there. Rather than applying a single style to every project, he adapted his designs to each site and purpose.
His work often combines clean geometric forms with organic curves, warm wood, brick, and carefully controlled natural light. This balance gives many Aalto buildings a distinctive character: modern in their structure, yet welcoming and connected to their surroundings.
Architecture in Harmony with Nature
Landscape was an important part of Aalto’s design process. He often planned buildings in relation to trees, terrain, and views, instead of treating the site as a blank surface. The result can be seen in projects such as Villa Mairea, where the architecture draws on the textures and forms of the Finnish forest, and the Säynätsalo Town Hall, whose brick buildings form an intimate courtyard.
Aalto also paid close attention to daylight. Skylights, high windows, and angled or curved surfaces helped bring light into interiors while shaping the mood of a room. In his designs, light is not merely a practical consideration; it is part of the architecture’s emotional and visual character.
Notable Buildings
Paimio Sanatorium
Completed in 1933, Paimio Sanatorium was designed as a tuberculosis hospital. Aalto considered the needs of patients throughout the building, from the arrangement of rooms to the quality of light and air. The project reflects his belief that architecture could contribute to comfort and well-being. Aalto also designed furniture for the sanatorium, including the Paimio Chair, whose curved plywood form was intended to be both functional and comfortable.
Viipuri Library
Originally completed in 1935, Viipuri Library is celebrated for its thoughtful use of light and its attention to the experience of readers. Its lecture hall featured a celebrated undulating wooden ceiling, while skylights helped provide even natural illumination in the reading areas. The building demonstrates how Aalto could bring expressive design to a practical public institution.
Villa Mairea
Built in 1939 in Noormarkku, Finland, Villa Mairea was designed as a private home. The house brings together modernist planning and references to nature, using materials such as wood, stone, and brick. Its varied columns, open spaces, and close relationship to the surrounding landscape make it one of Aalto’s best-known residential works.
Säynätsalo Town Hall
Completed in 1952, Säynätsalo Town Hall combines civic functions with a strong sense of place. Brick walls, varied levels, and a raised courtyard create a setting that feels both public and intimate. The project shows Aalto’s ability to make an institutional building feel approachable and rooted in its community.
Furniture and Design
Aalto’s influence extended beyond architecture. He designed furniture, lighting, glassware, and other objects, often applying the same principles of usefulness, simplicity, and human comfort. His bent-plywood furniture became especially influential. In 1935, Aalto and his collaborators established the Finnish company Artek to produce and promote modern furniture and design.
His celebrated glass designs, including the piece often known as the Savoy Vase, reflect his interest in flowing, organic forms. Across these works, Aalto treated architecture and design as closely connected disciplines: a building’s furnishings and objects could contribute to the character of the whole environment.
A Lasting Influence
Alvar Aalto’s architecture remains influential because it offers an alternative to rigid definitions of modernism. His buildings are modern without being impersonal, carefully planned without feeling mechanical, and expressive without losing sight of practical needs. By combining functional design with natural materials, thoughtful light, and attention to human experience, Aalto created a body of work that continues to resonate with architects, designers, and visitors around the world.
Embracing Nature and Humanity: The Timeless Appeal of Alvar Aalto’s Architecture
- Human-centered and welcoming design
- Harmonizes buildings with nature
- Makes thoughtful use of natural light
- Combines modern forms with warm materials
- Connects architecture with furniture and interiors
- Balances beauty with practical function
Challenges in Alvar Aalto’s Architectural Designs: Cost, Complexity, Upkeep, Replication, and Privacy
- Organic forms can be costly to build.
- Complex layouts may be hard to navigate.
- Some designs require significant upkeep.
- Unique details can be difficult to replicate.
- Open plans may offer limited privacy.
Human-centered and welcoming design
Alvar Aalto’s architecture is celebrated for its human-centered, welcoming design. He looked beyond a building’s appearance to consider how people would use and experience it, shaping spaces around comfort, movement, natural light, and everyday needs. Warm materials such as wood and brick, gentle curves, and inviting interiors helped make his modern buildings feel approachable rather than austere. This thoughtful balance of function and warmth allows Aalto’s architecture to feel both practical and deeply connected to the people who inhabit it.
Harmonizes buildings with nature
Alvar Aalto’s architecture harmonizes buildings with nature by responding thoughtfully to each site’s landscape, light, and materials. Rather than imposing a uniform design, he often shaped spaces around the terrain, framed views of trees and surroundings, and used natural materials such as wood, brick, and stone. This connection helps his buildings feel rooted in their environment and creates calm, welcoming spaces where indoor and outdoor experiences flow together.
Makes thoughtful use of natural light
Alvar Aalto made natural light an essential part of his architecture, shaping spaces to feel comfortable, welcoming, and connected to the outdoors. He used features such as carefully placed windows, skylights, and high ceilings to bring daylight deep into buildings while softening glare and creating a calm atmosphere. In projects like Viipuri Library, this thoughtful approach shows how light can do more than illuminate a room—it can guide how people experience and use the space.
Combines modern forms with warm materials
Alvar Aalto’s architecture pairs clean, modern forms with warm, natural materials such as wood, brick, and stone. This balance gives his buildings a contemporary look without making them feel cold or impersonal. Carefully chosen textures and finishes add comfort and character, helping spaces feel welcoming while still reflecting the clarity and function of modern design.
Connects architecture with furniture and interiors
A key strength of Alvar Aalto’s architecture is the way it connects a building’s structure with its furniture and interiors. Rather than treating rooms and furnishings as separate elements, Aalto designed them to work together, considering how people would use and experience the entire space. His custom chairs, lighting, and other details often echoed a building’s materials, forms, and purpose, creating interiors that felt cohesive, comfortable, and thoughtfully designed.
Balances beauty with practical function
Alvar Aalto’s architecture balances beauty with practical function by making thoughtful design serve everyday needs. His buildings often feature graceful forms, warm natural materials, and carefully shaped light, while also supporting comfort, accessibility, and efficient use of space. From hospitals designed with patients’ well-being in mind to libraries planned around reading and daylight, Aalto showed that functional buildings can be inviting and visually memorable.
Organic forms can be costly to build.
Alvar Aalto’s use of organic forms can make some of his buildings more expensive to construct. Curved walls, custom-made components, and unusual combinations of materials may require specialized labor, extra time, and nonstandard fabrication. These details can add character and create a strong connection between a building and its surroundings, but they may also increase construction costs and make repairs or renovations more challenging.
Complex layouts may be hard to navigate.
Some Alvar Aalto buildings have complex layouts that can be difficult to navigate, especially for first-time visitors. Their varied levels, irregular floor plans, and interconnected spaces create a distinctive, human-scale experience, but can also make it less obvious where to go. In larger public buildings, visitors may need extra time or clear signage to find entrances, rooms, and routes through the space.
Some designs require significant upkeep.
Some Alvar Aalto buildings use natural materials, intricate details, and specialized finishes that can require significant upkeep. Wood surfaces, brickwork, and distinctive fixtures may need regular care to preserve their appearance and function, while renovations can be challenging when original materials or craftsmanship are difficult to replicate. As a result, maintaining these buildings may demand more time, expertise, and expense than simpler designs.
Unique details can be difficult to replicate.
One drawback of Alvar Aalto’s architecture is that its distinctive details can be difficult to replicate. Custom curves, carefully crafted woodwork, unusual material combinations, and site-specific features often require skilled labor and specialized construction methods. This can increase building costs and make repairs or renovations more challenging, especially when original materials or craftspeople are no longer available.
Open plans may offer limited privacy.
Aalto’s open, flowing floor plans can make interiors feel spacious and connected, but they may also offer limited privacy. In homes or workplaces, shared spaces with few visual or acoustic barriers can make it harder to find a quiet place for focused work, private conversations, or rest. This layout may not suit everyone, especially when several people use the space at the same time.