
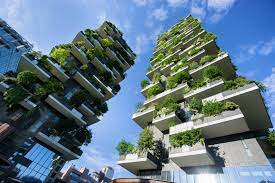
Sustainable Architecture: Designing for People and the Planet
Sustainable architecture is an approach to designing and constructing buildings that reduces environmental impact while supporting the health, comfort, and well-being of the people who use them. It considers a building’s entire life cycle—from choosing a site and sourcing materials to daily energy use, maintenance, and eventual reuse or demolition.
As cities grow and climate concerns become more urgent, sustainable design offers practical ways to use resources more wisely. It is not limited to futuristic buildings covered in solar panels. A thoughtfully oriented home, a renovated school, or a naturally ventilated office can all reflect sustainable principles.
What Makes a Building Sustainable?
A sustainable building balances several goals. It should use energy and water efficiently, limit pollution and waste, and be durable enough to serve its purpose for many years. It should also provide healthy indoor spaces and respond to the climate, culture, and needs of its community.
Key considerations often include:
- Energy efficiency: Reducing heating, cooling, lighting, and appliance demands.
- Low-impact materials: Choosing materials with lower emissions, less waste, and responsible sourcing.
- Water conservation: Using water-efficient fixtures, rainwater collection, and landscape designs suited to local conditions.
- Indoor environmental quality: Supporting good ventilation, comfortable lighting, and reduced exposure to harmful pollutants.
- Resilience: Designing for local risks such as extreme heat, storms, flooding, or drought.
- Long-term adaptability: Making spaces easier to maintain, update, or repurpose as needs change.
Designing With the Climate
One of the most effective sustainable strategies is to work with the local climate rather than relying entirely on mechanical systems. Building orientation, window placement, shading, insulation, and ventilation can all affect how much energy a building needs.
In colder regions, good insulation and carefully placed windows can help retain warmth and make use of available sunlight. In hot climates, external shade, reflective surfaces, and well-planned ventilation can reduce indoor heat. These measures are sometimes called passive design because they improve comfort without requiring additional energy to operate.
Climate-responsive design is not one-size-fits-all. A strategy that works well in a dry region may be less suitable in a humid one. Local weather patterns, site conditions, and the needs of occupants should guide design decisions.
Choosing Materials Carefully
Building materials have environmental effects before they arrive at a construction site. Their extraction, manufacturing, transportation, installation, and disposal can all require energy and produce emissions. Sustainable architecture considers these impacts alongside cost, performance, durability, and appearance.
Designers may use materials with recycled or reused content, responsibly sourced wood, or products made closer to the project site. Reusing an existing building can also preserve valuable materials and avoid some of the environmental costs associated with demolition and new construction.
Durability matters, too. A material that lasts longer and requires less replacement may reduce waste over time. Careful design can also make components easier to repair, separate, and reuse at the end of a building’s service life.
Energy, Water, and Landscape
Efficient equipment and a well-designed building envelope can substantially reduce energy demand. High-performance windows, airtight construction, effective insulation, and efficient heating and cooling systems help maintain comfortable indoor temperatures. Renewable energy, such as rooftop solar, can further reduce reliance on fossil fuels when it is appropriate for the site and project.
Water conservation is another important part of sustainable design. Low-flow fixtures, leak detection, drought-tolerant landscaping, and rainwater systems can reduce demand on local water supplies. Landscaping with native or climate-adapted plants can support local ecosystems while often requiring less irrigation.
Buildings also affect the land around them. Thoughtful site planning can protect trees, reduce stormwater runoff, and create shaded outdoor spaces. Green roofs and planted areas may help manage rainwater and provide habitat, though their benefits depend on local conditions and proper maintenance.
Healthy and Inclusive Spaces
Sustainability is not only about energy and materials. Buildings shape how people feel, work, learn, and interact. Natural light, fresh air, thermal comfort, and access to outdoor areas can contribute to a healthier indoor environment. Designing for accessibility and a range of physical needs helps ensure that spaces can serve more people.
Community context matters as well. A successful project should reflect how a place is used and what its residents value. Consultation with local communities can help identify practical needs, preserve cultural character, and avoid designs that perform well on paper but fail to serve the people who use them.
Renovation and the Life Cycle of a Building
New construction is not the only path to better performance. Renovating an existing building can improve insulation, ventilation, lighting, and equipment while preserving its structure and character. In many cases, keeping and adapting a building can avoid the material use and construction waste associated with replacing it.
Life-cycle thinking helps designers and owners compare options over time. The lowest-cost choice at the beginning may not be the least expensive to operate or maintain. Considering construction, energy use, repairs, and future reuse can lead to better long-term decisions.
Challenges and Trade-Offs
Sustainable architecture can involve higher upfront costs, specialized expertise, or limited access to certain materials and technologies. Some strategies also require careful maintenance or depend on local climate and infrastructure. A feature that is environmentally beneficial in one setting may have limited value in another.
These challenges make early planning important. Architects, engineers, builders, owners, and communities can work together to set clear priorities, evaluate trade-offs, and focus resources where they will have the greatest effect. Sustainable design is most successful when environmental goals are considered from the beginning rather than added at the end.
The Future of Sustainable Architecture
Sustainable architecture is an evolving practice, shaped by new materials, building methods, research, and changing community needs. Its central idea remains straightforward: buildings should use resources responsibly, support human well-being, and remain useful over time.
Whether through a modest home upgrade or a large public project, better design choices can reduce waste and improve comfort. By combining climate-aware planning, efficient systems, thoughtful material selection, and community input, architecture can help create places that are both more sustainable and more livable.
8 Essential Questions About Sustainable Architecture: Understanding Principles, Benefits, and Implementation
- What is sustainable architecture?
- What are the main principles of sustainable architecture?
- How does sustainable architecture reduce energy use?
- What materials are commonly used in sustainable buildings?
- Is sustainable architecture more expensive than conventional architecture?
- How can sustainable architecture improve indoor air quality and occupant health?
- What is the difference between green building and sustainable architecture?
- How can an existing building be renovated to make it more sustainable?
What is sustainable architecture?
Sustainable architecture is the practice of designing, building, and maintaining spaces to reduce environmental impact while supporting people’s health and comfort. It considers a building’s full life cycle, including its location, materials, energy and water use, durability, and potential for reuse. Common strategies include improving insulation and natural ventilation, choosing responsibly sourced or recycled materials, conserving water, and designing for local climate conditions. The goal is to create buildings that use resources wisely, serve their communities, and remain useful over time.
What are the main principles of sustainable architecture?
The main principles of sustainable architecture are to reduce a building’s environmental impact while creating healthy, comfortable spaces for people. This includes designing for the local climate to make the most of natural light, shade, and ventilation; using energy and water efficiently; selecting durable, responsibly sourced or reused materials; limiting construction waste and pollution; and protecting the surrounding site and ecosystems. Sustainable design also considers a building’s full life cycle, making it adaptable, easy to maintain, and resilient to changing needs and climate conditions.
How does sustainable architecture reduce energy use?
Sustainable architecture reduces energy use by designing buildings to need less heating, cooling, and lighting in the first place. Features such as proper orientation, effective insulation, airtight construction, energy-efficient windows, and exterior shading help maintain comfortable indoor temperatures. Natural daylighting and ventilation can reduce reliance on electric lights and mechanical systems, while efficient equipment and smart controls avoid unnecessary energy use. When suitable for the site, renewable energy systems such as solar panels can supply some of the building’s remaining energy needs.
What materials are commonly used in sustainable buildings?
Sustainable buildings commonly use durable, responsibly sourced materials with lower environmental impacts, such as recycled steel, reclaimed wood, recycled-content insulation, and locally sourced stone or timber. Bamboo and cork are also popular renewable options when harvested responsibly. Some projects use low-carbon concrete or alternatives that reduce the emissions associated with traditional cement. The best choice depends on the building’s location, intended use, durability needs, and the material’s full life-cycle impact.
Is sustainable architecture more expensive than conventional architecture?
Sustainable architecture can have higher upfront costs than conventional design, especially when it includes premium materials, renewable-energy systems, or specialized technology. However, costs vary by project, and many sustainable features—such as good insulation, efficient lighting, and climate-responsive design—can be affordable when planned early. Lower energy and water bills, reduced maintenance, and longer building life may offset the initial investment over time, making the total cost of ownership competitive or even lower.
How can sustainable architecture improve indoor air quality and occupant health?
Sustainable architecture can improve indoor air quality and occupant health by reducing indoor pollutants and supporting clean, comfortable spaces. Designers may specify low-emission paints, adhesives, flooring, and furnishings; provide effective ventilation and filtration; and control moisture to help prevent mold. Daylight, views of nature, and careful temperature and humidity management can also support comfort and well-being. These benefits depend on appropriate design, installation, and ongoing maintenance of building systems.
What is the difference between green building and sustainable architecture?
Green building and sustainable architecture are closely related, but they differ in scope. Green building usually refers to construction practices and features that reduce a building’s environmental impact, such as energy-efficient systems, water-saving fixtures, and low-impact materials. Sustainable architecture is a broader design approach that considers a building’s entire life cycle, including its location, long-term adaptability, effects on the surrounding community, occupant health, and use of resources from construction through eventual reuse or demolition. In short, green building often focuses on environmentally responsible construction and operation, while sustainable architecture considers how a building can serve people and the planet over time.
How can an existing building be renovated to make it more sustainable?
An existing building can be made more sustainable by first assessing its energy and water use, insulation, ventilation, and overall condition to identify the most effective improvements. Upgrades may include sealing air leaks, adding insulation, installing efficient windows and heating and cooling systems, switching to LED lighting, and using water-saving fixtures. When practical, renewable energy such as rooftop solar can further reduce emissions. Choosing durable, low-impact materials and reusing existing components helps limit construction waste, while native landscaping and rainwater collection can reduce outdoor water use. Renovations should also protect indoor air quality and make the building comfortable and accessible, with improvements tailored to the local climate, the building’s needs, and the project budget.