
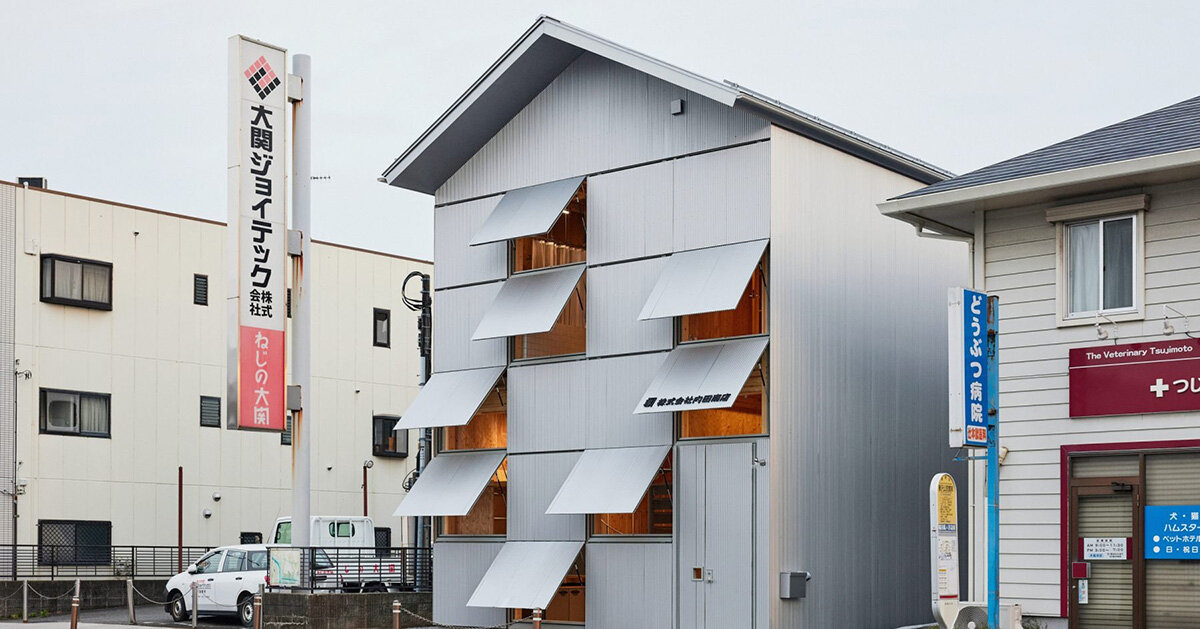
Japanese Architects: Tradition, Innovation, and Global Influence
Japanese architects have helped shape the built environment in Japan and around the world. Their work ranges from quiet homes and community buildings to major museums, transit hubs, and cultural landmarks. While there is no single “Japanese style,” many architects working in Japan have explored how buildings can respond to place, materials, nature, and changing patterns of daily life.
Tradition as a Source of Ideas
Japanese architecture has a long and varied history, including wooden temples, shrines, houses, and gardens. Features such as flexible room layouts, careful attention to natural light, and the use of wood, paper, and other materials have influenced architects across generations. These traditions are not simply copied in contemporary projects. Instead, architects often reinterpret them to address modern needs, technologies, and urban conditions.
Japan’s cities also present distinctive design challenges. Dense neighborhoods, limited space, seismic activity, and frequent redevelopment have encouraged architects to think creatively about structure, scale, and how buildings connect with their surroundings.
Architects Who Shaped Modern Japanese Design
Kenzo Tange was one of the most influential architects of Japan’s postwar period. His work combined modernist design with ideas drawn from Japanese architectural history. Among his best-known projects is the Yoyogi National Gymnasium in Tokyo, built for the 1964 Olympic Games. Its dramatic suspended roof remains a landmark of modern architecture.
Fumihiko Maki became known for carefully composed buildings and his interest in how architecture relates to public space. His work includes the Tokyo Metropolitan Gymnasium and the Aga Khan Museum in Toronto. Maki received the Pritzker Architecture Prize in 1993.
Tadao Ando is recognized for buildings that use concrete, geometry, and natural light with striking simplicity. Projects such as the Church of the Light in Ibaraki and the Chichu Art Museum on Naoshima show how carefully controlled openings and movement through a building can shape a visitor’s experience. Ando received the Pritzker Prize in 1995.
New Approaches to Space and Materials
Toyo Ito has explored how architecture can respond to the complexity of contemporary life. His projects include the Sendai Mediatheque, a public cultural building whose structure and open interior challenged conventional ideas about libraries and civic spaces. Ito received the Pritzker Prize in 2013.
Kazuyo Sejima and Ryue Nishizawa, who work together through the firm SANAA as well as on individual projects, are known for buildings with light forms, open plans, and fluid relationships between interior and exterior space. Their work includes the 21st Century Museum of Contemporary Art in Kanazawa and the Louvre-Lens in France. Sejima and Nishizawa received the Pritzker Prize in 2010.
Shigeru Ban has developed innovative ways to use materials such as paper tubes, timber, and recycled components. His work includes emergency shelters designed for people affected by disasters, as well as museums and cultural buildings. Ban received the Pritzker Prize in 2014.
Kengo Kuma often works with wood and other materials to create buildings that engage with their surroundings. His projects include the Japan National Stadium in Tokyo, completed for the 2020 Olympic Games, and the V&A Dundee museum in Scotland. Kuma’s work reflects a continuing interest in how buildings can relate to landscape, craft, and local context.
A Global Influence
Japanese architects have contributed to international conversations about sustainability, urban design, construction, and the role of public space. Some emphasize minimal forms and carefully controlled light; others experiment with advanced structures, traditional craft, or reusable materials. Their approaches are diverse, but many share a close attention to how people experience a building and how it fits into its environment.
Today, Japanese architects continue to work across borders and disciplines. Their projects show that architecture can draw on history without being limited by it—and that thoughtful design can respond to both local conditions and global challenges.
9 Tips for Exploring Japanese Architects and Their Designs
- Explore Tadao Ando’s minimalist concrete designs.
- Study Kenzō Tange’s blend of modernism and tradition.
- Notice how Kengo Kuma uses natural materials.
- Compare Shigeru Ban’s innovative paper structures.
- Learn about Kazuyo Sejima’s light, open spaces.
- Look for traditional influences in contemporary designs.
- Visit Japanese buildings to experience their scale.
- Explore how architects respond to earthquakes.
- Read about Japan’s leading architecture firms.
Explore Tadao Ando’s minimalist concrete designs.
Explore Tadao Ando’s minimalist concrete designs to see how simple forms can create powerful experiences. In buildings such as the Church of the Light in Osaka and the Chichu Art Museum on Naoshima, Ando uses smooth concrete, precise geometry, and carefully placed openings to shape the movement of light and visitors. As you look at his work, notice how the interplay of shadow, space, and nature gives each building a sense of calm and purpose.
Study Kenzō Tange’s blend of modernism and tradition.
Study Kenzō Tange’s work to see how modern architecture can draw inspiration from tradition without simply copying it. Tange combined bold forms, advanced structural ideas, and modern materials with principles rooted in Japanese architecture, such as sensitivity to space, movement, and cultural context. His Yoyogi National Gymnasium in Tokyo is a striking example: its sweeping roof and innovative structure feel distinctly modern while reflecting a thoughtful relationship with Japanese design heritage. Looking closely at his projects can help you understand how architects balance innovation with a strong sense of place.
Notice how Kengo Kuma uses natural materials.
Notice how Kengo Kuma uses natural materials, especially wood, to connect buildings with their surroundings. Rather than treating materials as decoration, he often arranges them to filter light, create texture, and soften the boundary between indoors and outdoors. Look closely at the patterns, shadows, and sense of warmth in his work to see how material choices can shape the entire experience of a space.
Compare Shigeru Ban’s innovative paper structures.
Shigeru Ban’s paper structures show how an unconventional material can serve different architectural needs. His Paper Log House designs used paper tubes as lightweight, low-cost components for temporary housing after disasters, while the Paper Church in Kobe used them to create a welcoming community space that could later be relocated. For the Japan Pavilion at Expo 2000 in Germany, Ban worked with Frei Otto on a large paper-tube grid shell, demonstrating how paper could contribute to an ambitious exhibition structure. Comparing these projects reveals the range of Ban’s approach: paper is not just a visual statement, but a practical material whose form and use can respond to a building’s purpose, setting, and lifespan.
Learn about Kazuyo Sejima’s light, open spaces.
Explore Kazuyo Sejima’s architecture to see how light and openness can shape the experience of a building. In projects such as the 21st Century Museum of Contemporary Art in Kanazawa, she uses glass, slender structural elements, and flowing layouts to create spaces that feel connected rather than enclosed. Notice how natural light, clear sightlines, and gentle transitions between rooms invite visitors to move through the building in their own way.
Look for traditional influences in contemporary designs.
When exploring contemporary Japanese architecture, look for the ways traditional ideas are reinterpreted rather than simply copied. Natural materials, flexible spaces, careful framing of views, and a close relationship with light and landscape can echo older building practices while serving modern needs. Noticing these details can reveal how architects connect Japan’s architectural heritage with new technologies, forms, and ways of living.
Visit Japanese buildings to experience their scale.
Visit Japanese buildings in person to understand their scale in a way photos can’t convey. Notice how the spaces feel as you move through them, how natural light and materials shape the experience, and how the building relates to the street or landscape around it. Whenever possible, choose publicly accessible sites and follow posted visitor guidelines.
Explore how architects respond to earthquakes.
Explore how Japanese architects design for earthquakes by looking at features such as flexible structural systems, base isolation, energy-dissipating dampers, and lightweight materials. Japan’s seismic conditions have encouraged architects and engineers to develop buildings that can move safely during shaking while protecting the people inside. Comparing projects can also reveal how earthquake-resistant design balances safety with comfort, appearance, and the needs of the surrounding community.
Read about Japan’s leading architecture firms.
Read about Japan’s leading architecture firms to understand how different teams approach design, materials, technology, and the relationship between buildings and their surroundings. Explore firms such as SANAA, Kengo Kuma & Associates, and Tadao Ando Architect & Associates, and compare their projects, influences, and design philosophies. Looking at their work can give you a richer picture of contemporary Japanese architecture and the ideas shaping it today.