
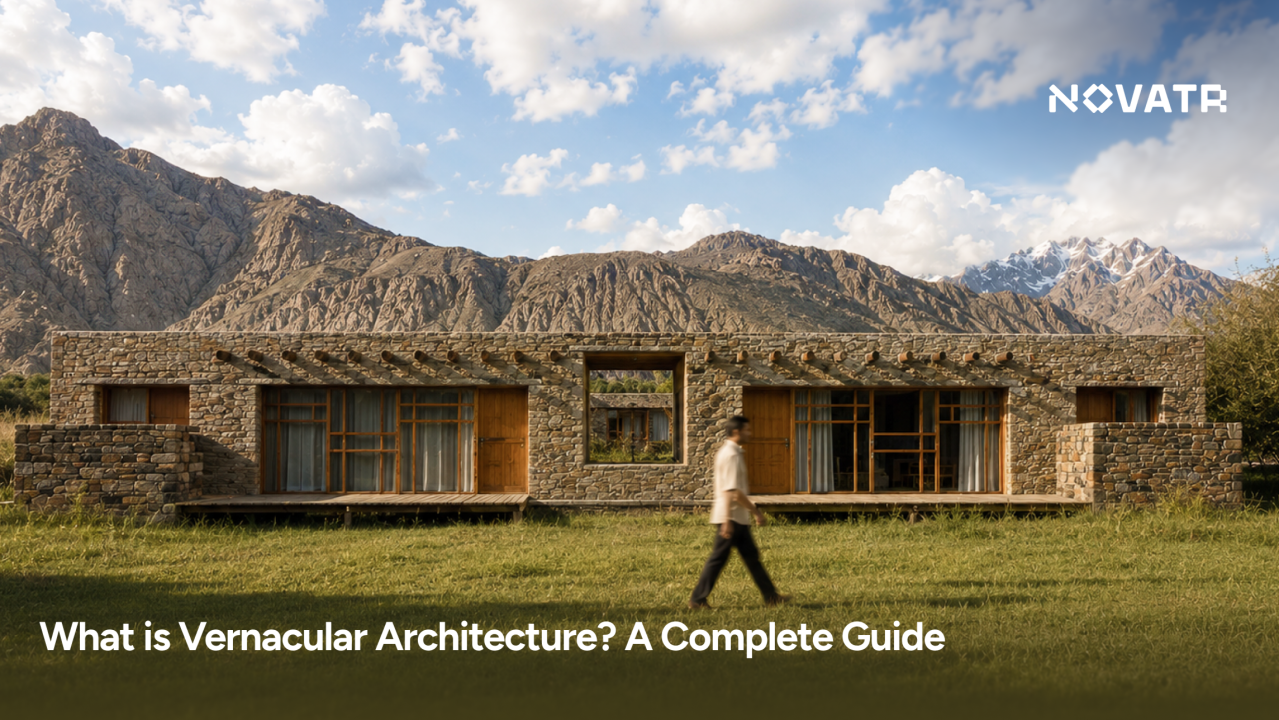
Vernacular Architecture: Building from Place and Tradition
Vernacular architecture is the everyday architecture shaped by local needs, materials, climate, skills, and customs. Rather than following a formal style designed by a famous architect, vernacular buildings often evolve through generations of practical experience. Their forms reflect what communities know how to build and what works in a particular place.
What Makes Architecture Vernacular?
Vernacular architecture is closely connected to its surroundings. Builders commonly use materials that are readily available nearby, such as timber, stone, earth, bamboo, or thatch. Local weather and landscape also influence design. A building in a hot, dry region may have thick walls and shaded courtyards, while a home in a rainy climate may feature steep roofs that help shed water.
Tradition plays an important role, but vernacular architecture is not simply a collection of old-fashioned buildings. It can change over time as residents adapt familiar building methods to new materials, technologies, and ways of life. The defining feature is its relationship to local conditions and community knowledge.
Common Characteristics
- Local materials: Construction often relies on resources that can be obtained and worked in the surrounding area.
- Climate-responsive design: Roofs, windows, walls, and outdoor spaces help manage heat, cold, wind, rain, and sunlight.
- Practical construction: Building techniques reflect the skills, tools, and resources available to local craftspeople.
- Community knowledge: Designs are passed along and refined through experience, rather than originating only from formal plans.
- Cultural meaning: The layout and appearance of a building may express local customs, family structures, beliefs, or social relationships.
Examples Around the World
Vernacular architecture takes many forms because communities face different environments and have different building traditions. In the American Southwest, adobe homes use sun-dried earth blocks and often feature thick walls that moderate indoor temperatures. In parts of the American South, raised houses and broad porches have responded to heat, humidity, and heavy rain.
Elsewhere, the examples are just as varied. Thatched cottages in parts of Europe use plant materials for roofing. Traditional Japanese homes have often used timber frames, sliding screens, and flexible interior spaces. In regions of Southeast Asia, houses raised on stilts can help protect residents from flooding, pests, and damp ground. These buildings are not identical, but each reflects a relationship between construction and place.
Vernacular and Professional Architecture
The distinction between vernacular and professionally designed architecture is not always clear-cut. A formally trained architect may draw inspiration from local building traditions, while a community-built home may incorporate contemporary engineering or manufactured materials. Many buildings combine both approaches.
Vernacular architecture is also not the same as a single historical style. It describes a way of building and a relationship to local context, rather than a consistent appearance. A vernacular building in one region may look entirely different from one in another.
Why It Matters Today
Vernacular architecture offers useful lessons for contemporary design. Its climate-responsive features—such as natural ventilation, shading, thermal mass, and protected outdoor areas—can help reduce reliance on energy-intensive heating and cooling. Using local materials and construction knowledge may also support regional economies and reduce transportation demands.
Studying vernacular buildings can help designers understand how people adapt spaces to daily life. It can also support cultural preservation by documenting construction techniques and community histories. At the same time, traditions should not be romanticized: older building practices may not meet current expectations for safety, accessibility, or comfort. The most effective approach often combines local knowledge with modern standards and careful design.
A Living Building Tradition
Vernacular architecture is more than a record of the past. It continues to develop wherever people shape buildings around their environment, resources, and culture. By paying attention to these connections, communities and designers can create places that are practical, distinctive, and better suited to the people who use them.
Exploring Vernacular Architecture: Key Concepts and Notable Examples
- What is African vernacular architecture?
- What are two examples of vernacular architecture?
- What is meant by vernacular architecture?
- What is an example of a vernacular building?
- What are the main features of vernacular architecture?
- What is Irish vernacular architecture?
- Who was a famous vernacular architect?
- What is Frank Lloyd Wright’s style called?
What is African vernacular architecture?
African vernacular architecture refers to the diverse building traditions developed by communities across the continent in response to local climates, materials, ways of life, and cultural practices. It includes forms such as earthen homes, courtyard compounds, thatched dwellings, and structures built with timber, stone, or woven materials. There is no single style: designs vary widely by region and community, and many traditions continue to adapt through the use of contemporary materials and techniques.
What are two examples of vernacular architecture?
Two examples of vernacular architecture are adobe homes in the American Southwest and stilt houses in parts of Southeast Asia. Adobe homes use locally available earth to create thick walls that help keep interiors cool in hot, dry climates. Stilt houses are raised above the ground to improve ventilation and help protect residents from flooding, dampness, and pests.
What is meant by vernacular architecture?
Vernacular architecture refers to buildings shaped by the local climate, materials, construction skills, and cultural traditions of the communities that create them. Rather than following a formal architectural style, these structures develop in response to practical needs and local ways of life. Examples include adobe homes in the American Southwest, timber houses in forested regions, and stilt houses in flood-prone areas.
What is an example of a vernacular building?
An adobe home in the American Southwest is a classic example of a vernacular building. Traditionally made with sun-dried earth blocks, its thick walls help regulate indoor temperatures in a hot, dry climate, while its design reflects locally available materials and generations of regional building knowledge.
What are the main features of vernacular architecture?
Vernacular architecture is shaped by local climate, available materials, building skills, and cultural traditions. Its main features often include practical designs suited to the environment, construction methods passed down through generations, and materials sourced nearby, such as wood, stone, earth, or thatch. Features like thick walls, shaded porches, courtyards, or raised floors may help buildings respond to local weather and landscape. Although vernacular architecture varies widely from place to place, it generally reflects the needs, knowledge, and way of life of the community that built it.
What is Irish vernacular architecture?
Irish vernacular architecture refers to traditional buildings shaped by Ireland’s climate, landscape, available materials, and local ways of life. Historic examples include thatched cottages with thick stone, earth, or rubble walls; small windows that help shelter interiors from wind and rain; and farm buildings arranged around yards or fields. Designs varied across regions and changed over time, reflecting differences in materials, livelihoods, and building customs. Rather than a single formal style, Irish vernacular architecture describes practical, locally developed construction traditions that connect buildings to their communities and surroundings.
Who was a famous vernacular architect?
Hassan Fathy, an Egyptian architect, is often associated with vernacular architecture. He championed traditional building methods and locally available materials, especially mud brick, and incorporated them into designs suited to Egypt’s climate and communities. Although vernacular architecture is usually shaped collectively by local builders rather than attributed to one person, Fathy became famous for adapting those traditions to modern architectural practice.
What is Frank Lloyd Wright’s style called?
Frank Lloyd Wright’s style is most often associated with **Organic Architecture**, his philosophy of designing buildings in harmony with their surroundings, materials, and intended use. His early homes are also closely linked to the **Prairie School** style, known for low horizontal lines, open floor plans, and broad roof overhangs. So, while “Prairie style” describes a notable part of his work, “Organic Architecture” best captures his broader design approach.